Rooms
The Tatami Room: What a Washitsu Actually Is (And Why New Homes Keep Dropping It)
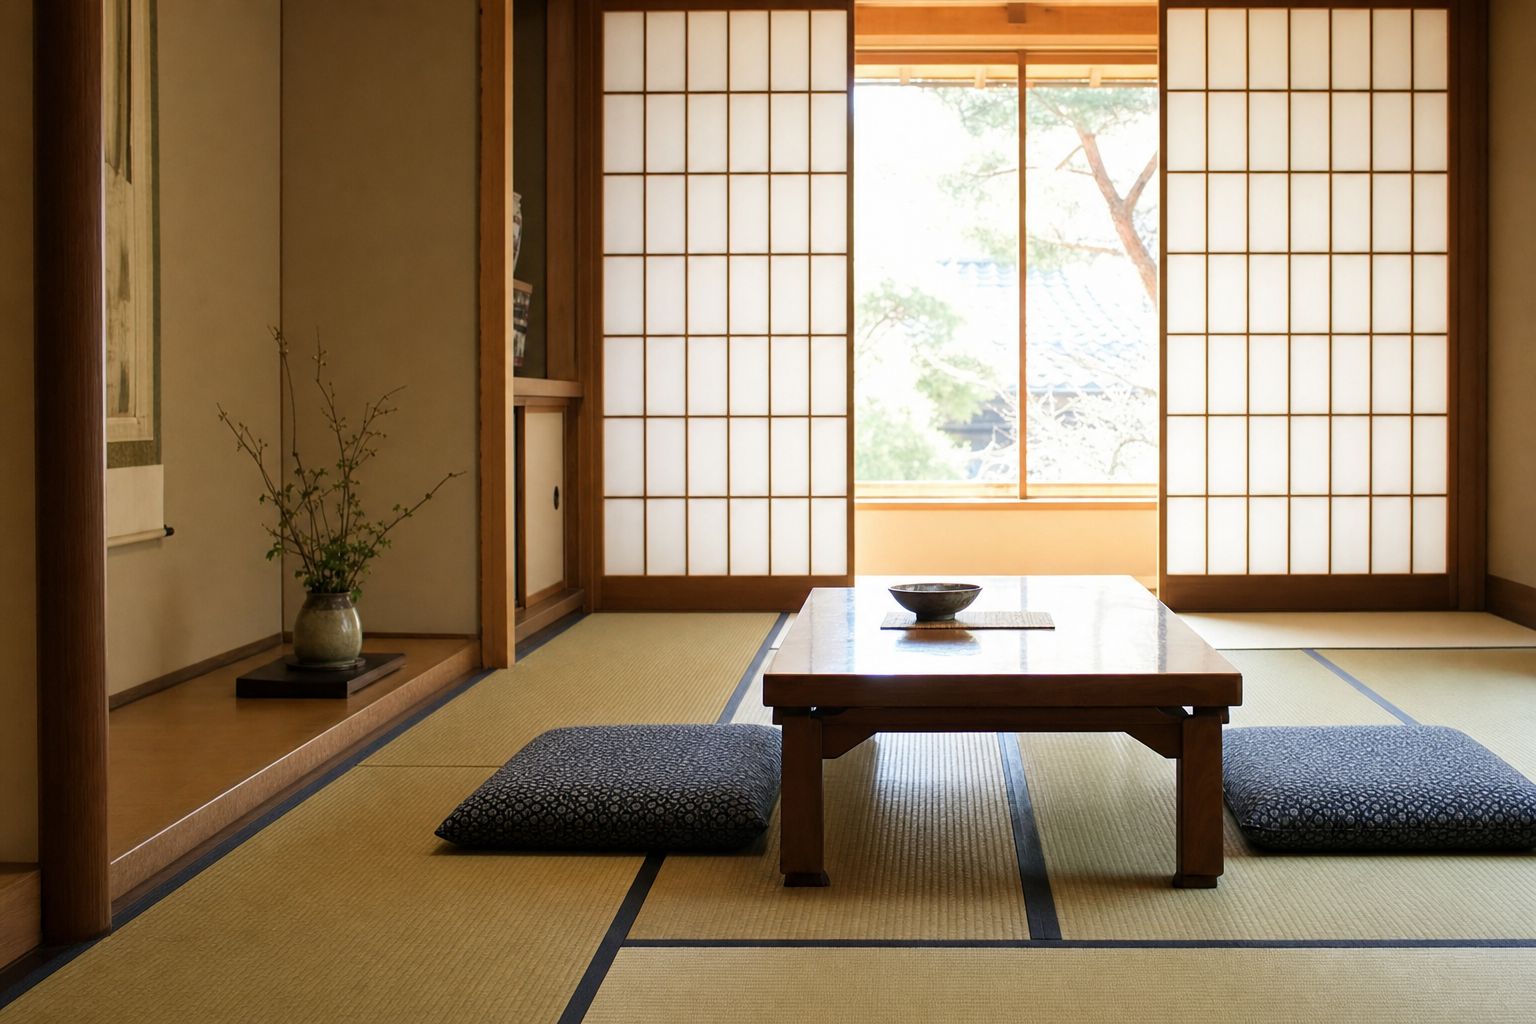
Describe a Japanese room to someone who’s never seen one and they’ll probably say “the one with the straw mats.” Fair enough, but that undersells what’s actually going on. A washitsu — a tatami-floored room — isn’t a style choice layered onto a regular room. The mats aren’t decoration under the furniture; in a real washitsu, the room has no fixed furniture to decorate around in the first place.
The short answer: tatami rooms use a sizing system based on the mats themselves rather than square meters, they’re built to change jobs throughout the day instead of having one fixed purpose, the mats need real periodic maintenance that most homeowners outside Japan never think about, and new Japanese housing is quietly building fewer of these rooms than it used to. None of that stops the idea from being one of the most useful things Japandi design borrows — it’s just worth knowing what you’re actually borrowing from.
The room is counted in mats, and the mats aren’t all the same size
Japanese room sizes get listed in jo — a count of tatami mats — instead of square footage. A “6-jo room” means six mats cover the floor. That sounds precise. It isn’t, quite, because the mat itself changes size depending on where in Japan it was made.
Kyoto and the surrounding Kansai region use kyoma, the largest common standard, at roughly 191 by 95.5cm per mat. Tokyo and the Kanto region use the smaller edoma, at roughly 176 by 88cm. Public housing complexes often use something smaller still, danchima, at around 170 by 85cm. Run the math on a 6-jo room in each and the difference is real floor space, not rounding error — something like 10.9 square meters under the Kyoto standard versus roughly 8.7 square meters in a Tokyo apartment block. Same number on the listing, noticeably different room.
For anyone shopping Japanese rental listings from outside the country, this is the trap: “6-jo” reads like a fixed unit. It isn’t one.
A room that isn’t allowed to have only one job
A Western bedroom is a bedroom because of what’s bolted to the floor plan — the bed frame defines the room before anyone’s slept in it once. A washitsu doesn’t get that shortcut. The futon comes out at night and goes back into the closet in the morning, so the same floor that was a bedroom at 11pm is a sitting room, a tea room, or a guest room by 9am. Nothing about the room itself says otherwise, because almost nothing is fixed to the floor to say otherwise.
That flexibility is the actual idea Japandi is reaching for when it talks about “multi-purpose rooms” and “furniture that earns its keep.” The washitsu got there first, and for a more practical reason than any design movement: a Japanese house historically didn’t have square footage to spare on a room that only worked one way.
Mats need upkeep nobody mentions in the photos
Real tatami is a rice-straw core wrapped in woven rush grass, called igusa, and it ages the way any natural material does — it yellows, flattens, and eventually gets a little rough underfoot. The rush surface typically gets replaced every few years depending on how much the room gets used, a job called omote-gae. The straw core underneath lasts much longer, often a decade or two, before it needs replacing outright.
That maintenance schedule is one of the quieter reasons new Japanese housing has been building fewer of these rooms. It’s not the only one — accessibility is a factor too, since a tatami floor set a step above the rest of the house is a trip hazard that flat flooring doesn’t have. One Japanese academic study tracking built-for-sale housing floor plans found homes with no tatami room at all went from around 16 percent in the 2000s to roughly 45 percent by 2017, which lines up with what a lot of renters anecdotally report: fewer new apartments bother with a dedicated washitsu than a generation ago, even when survey respondents in the same research said they’d still want one if it were offered.
There’s a smell that goes with all of this that photos can’t carry. Fresh igusa has a green, slightly sweet, almost hay-like scent that fades within a couple of years as the mat ages — it’s distinctive enough that plenty of people who grew up around real tatami describe it as one of the smells they associate with a grandparent’s house. Synthetic tatami-look flooring, whatever else it gets right, doesn’t do that.
What’s not worth buying
Skip the self-adhesive tatami-pattern floor stickers and the printed tatami wallpaper sold as a quick fix for a rental. They get the checkerboard weave pattern right from three feet away and fall apart as an illusion the moment you touch the floor — no texture, no give underfoot, no smell, and usually a visibly fake sheen under direct light. If the budget only stretches that far, a plain neutral rug does less false advertising for less money.
Bringing a little of it home
You don’t need an actual tatami floor to borrow the idea. A few specific, buyable pieces get most of the way there.
A tatami-weave rug or a set of interlocking tatami floor tiles for one corner of a room runs anywhere from about $150 to $300 for real rush-grass construction, depending on size — enough to fake the texture and smell without committing a whole room to it. A pair of zabuton, the flat floor cushions that stand in for chairs at a low table, typically runs somewhere in the $30–$90 range for a decent cotton pair, scaling up from there for heavier or organic fill. Both are honest stand-ins. Neither is the real thing, and neither pretends to be.
What’s harder to fake is the behavior — treating a corner of a room as flexible instead of fixed. That part costs nothing. It just means not anchoring every room to one piece of furniture that can’t be moved.
Where I don’t actually have this figured out
I’ll be straight about this one: I haven’t written down a tatami-room memory of my own to draw on here the way I can for a lot of the rest of this site. My wife’s family home in Tango, on the Sea of Japan side of Kyoto Prefecture, may well have one — plenty of older houses out there do — but I haven’t asked her the specifics yet, and I’d rather leave this section honest about that gap than invent a scene I haven’t actually seen.
So consider this one half-finished on purpose. If there’s a real washitsu in the family somewhere, the next version of this page gets to be more specific than the research allowed it to be this time.
— Sen
The tokonoma alcove that often anchors one wall of a washitsu gets its own explanation in the Japandi living room guide, the futon that comes out of the closet each night is covered in the Japandi closet storage piece, the same floor-level habits show up again in the Japandi bedroom guide, and the bigger idea behind all of it — fewer fixed objects, more room for the room to change jobs — is laid out in what real Japanese homes actually look like.

From our print shop
Wall art, made with this palette
Two collections built on the exact five colors from this site — watercolor landscapes and sumi-e botanicals. Instant download, five print sizes per artwork.
See all the prints →The 5 Japandi Principles (Free Cheat Sheet)
The five ideas that actually transfer from real Japanese homes — printable, one page, free.
Get the cheat sheet →